5399 Jasper, Riverside, CA 92506
- $815,000
- 3
- BD
- 2
- BA
- 1,775
- SqFt




- List Price
- $815,000
- Status
- ACTIVE
- MLS#
- IV26174648
- Year Built
- 1985
- Bedrooms
- 3
- Bathrooms
- 2
- Living Sq. Ft
- 1,775
- Lot Size
- 10,454
- Acres
- 0.24
- Lot Location
- 0-1 Unit/Acre, Back Yard, Corner Lot, Front Yard, Landscaped, Level, Yard
- Days on Market
- 12
- Property Type
- Single Family Residential
- Style
- Patio Home
- Property Sub Type
- Single Family Residence
- Stories
- One Level
Property Description
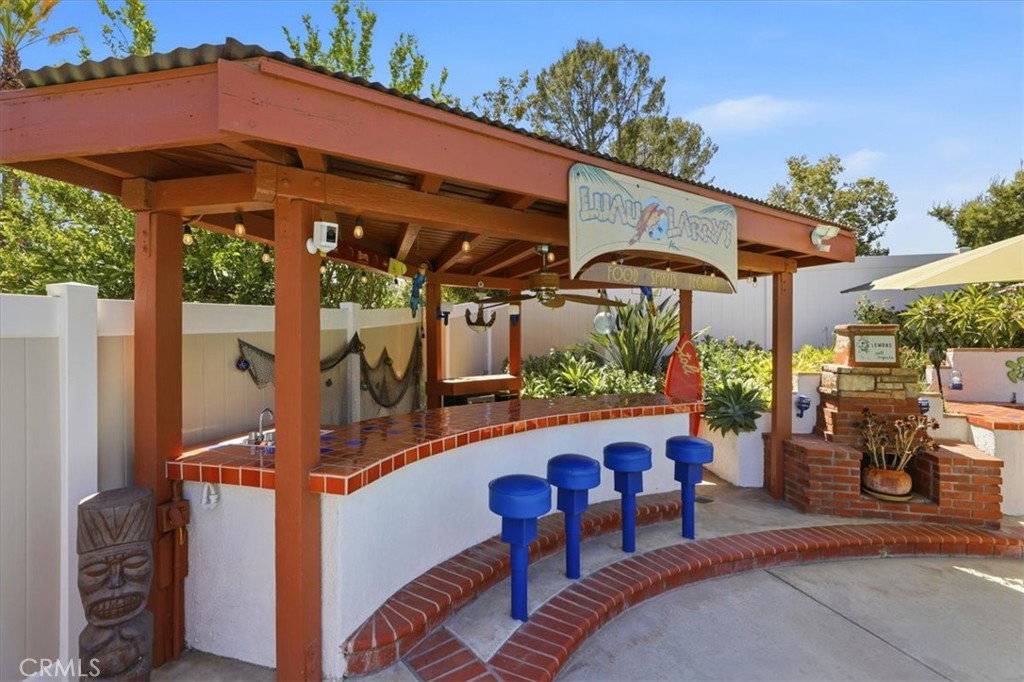
*Victoria Woods* pool home, updated, views, and RV parking*recently updated single-story home delivers the indoor-outdoor lifestyle Riverside buyers are looking for. A charming courtyard entry welcomes you into a bright and inviting home offering 3 bedrooms, 2 bathrooms, approximately 1,775 square feet, and a versatile bonus room/den on a generous 10,454-square-foot lot. At the heart of the home is a stunning updated kitchen featuring stone countertops, a center island, updated cabinetry, and a layout designed for both everyday living and entertaining. Cathedral ceilings add to the sense of space, while a fireplace creates a comfortable gathering place. The updated bathrooms continue the home's fresh, modern feel, and the bonus room provides flexibility for an office, hobby room, den, or additional living space. The backyard is where this property really stands apart. A sparkling in-ground pool anchors multiple areas designed for year-round outdoor entertaining, with plenty of space for dining, lounging, hosting friends, or simply enjoying the Southern California weather. A saltwater above-ground spa provides another place to unwind, while the property's unobstructed views create an open backdrop that's increasingly hard to find. RV parking adds even more versatility, along with an attached two-car garage, indoor laundry, and no HOA. From the courtyard entry and beautifully updated interior to the pool, spa, expansive entertaining spaces, RV parking, and unobstructed views, this Victoria Woods home brings together the features that make Riverside living so special—all in one exceptional property.
/u.realgeeks.media/mgrrealestate/Logo-White.png)
Additional Information
- Appliances
- Dishwasher, Gas Range, Microwave
- Pool
- Yes
- Pool Description
- In Ground, Private
- Fireplace Description
- Living Room
- Heat
- Central
- Cooling
- Yes
- Cooling Description
- Central Air
- View
- Canyon, Hills, Neighborhood
- Exterior Construction
- Stucco
- Patio
- Concrete, Covered
- Garage Spaces Total
- 2
- Sewer
- Sewer Tap Paid
- Water
- Public
- School District
- Riverside Unified
- Interior Features
- Breakfast Bar, Ceiling Fan(s), Cathedral Ceiling(s), Separate/Formal Dining Room, Eat-in Kitchen, Recessed Lighting, Walk-In Closet(s)
- Attached Structure
- Detached
- Number Of Units Total
- 1
Listing courtesy of Listing Agent: JAMES MONKS (jamestmonks@gmail.com) from Listing Office: Tower Agency.
Mortgage Calculator
Based on information from California Regional Multiple Listing Service, Inc. as of . This information is for your personal, non-commercial use and may not be used for any purpose other than to identify prospective properties you may be interested in purchasing. Display of MLS data is usually deemed reliable but is NOT guaranteed accurate by the MLS. Buyers are responsible for verifying the accuracy of all information and should investigate the data themselves or retain appropriate professionals. Information from sources other than the Listing Agent may have been included in the MLS data. Unless otherwise specified in writing, Broker/Agent has not and will not verify any information obtained from other sources. The Broker/Agent providing the information contained herein may or may not have been the Listing and/or Selling Agent.